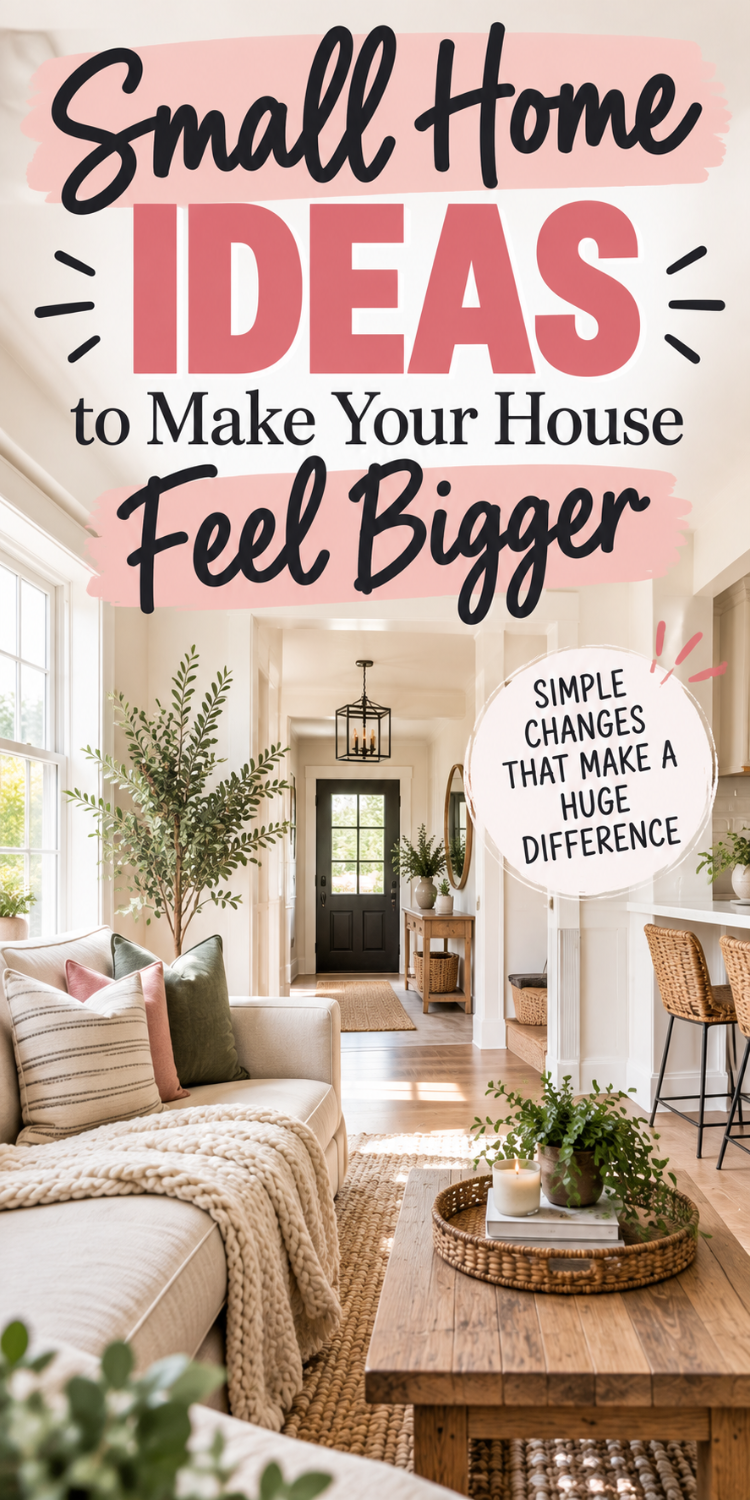
Living in a small house doesn’t bother me nearly as much as living in a house that feels small.
There’s a difference.
A smaller home can actually be incredibly cozy and easy to maintain. But when every room feels crowded, there’s nowhere to put anything, and you’re constantly walking around furniture or moving things from one surface to another, those walls can start feeling like they’re closing in pretty quickly.
And while adding another 1,000 square feet would certainly solve some problems, that isn’t exactly an option for most of us.
The good news is that there are a lot of things you can do to make a small home feel bigger without knocking down walls or spending a fortune remodeling.
Some of these ideas involve getting rid of things, but not all of them. I’m a big believer that our homes need to work for the people who actually live in them. If you have kids, hobbies, homeschool supplies, sports equipment, or just normal everyday life happening inside your house, the solution can’t always be “own less.”
Sometimes you just need to use the space you already have a little differently.
Here are some of my favorite small home ideas to make your house feel bigger.
1. Get Furniture Off the Walkways
This is one of the first things I would look at in a room that feels cramped.
Pay attention to how you actually walk through the space.
Do you have to walk around the corner of the coffee table every time you enter the living room? Is there a chair sticking into the natural path to the kitchen? Do you have to turn sideways between the bed and dresser?
Even if the furniture technically fits, it might be making the room feel much smaller than it is.
Try rearranging your furniture so there are obvious, open pathways through each room.
Sometimes moving one chair or turning a table in another direction makes a surprisingly big difference.
2. Stop Pushing Everything Against the Walls
This sounds completely backwards when you’re trying to make a small room feel bigger, but hear me out.
We tend to assume that pushing every piece of furniture against the wall will give us the most floor space.
Sometimes it does.
But sometimes it leaves you with a weird empty area in the middle of the room while the entire perimeter looks crowded.
Try pulling your couch a few inches away from the wall or grouping furniture together based on how you actually use it.
A deliberate furniture arrangement can make a room feel more put together and spacious than simply lining everything up around the walls.
3. Use the Vertical Space You Already Have
When you’re short on square footage, start looking up.
There is usually so much unused storage space above our heads.
Instead of adding another short bookcase or storage cabinet that takes up valuable floor space, consider taller shelving.
Take shelves higher up the wall.
Use the space above doors.
Install shelves over a desk.
Add storage above the washer and dryer.
You don’t necessarily need to fill every wall from floor to ceiling, but using vertical space lets you store more without making the footprint of the room any bigger.
4. Choose Furniture With Legs
Furniture that sits directly on the floor can look visually heavy, especially in a small room.
Whenever possible, look for couches, chairs, vanities, nightstands, and other furniture that sit on visible legs.
Being able to see some of the floor underneath furniture creates a little breathing room and tricks your eye into seeing more space.
You don’t need to replace everything you own to accomplish this. It’s just something worth keeping in mind the next time you’re shopping for a piece of furniture.
5. Get Things Off Your Counters
Nothing makes a kitchen feel smaller faster than completely covered countertops.
The coffee maker is out. The toaster is out. There are vitamins, mail, water bottles, snacks, bananas, a knife block, and three things nobody knows where to put.
Suddenly, your kitchen feels like it has six inches of usable counter space.
Try keeping only the things you genuinely use every day on your counters.
Find a cabinet or drawer for everything else.
The same thing applies to bathroom counters, dressers, desks, and nightstands.
You don’t need completely empty surfaces, but reducing visual clutter gives your eyes somewhere to rest and makes the entire room feel bigger.
6. Use Fewer, Larger Decorations
This was a big realization for me.
You might think small rooms need small decorations, but lots of tiny decorations can actually make a room feel busier and more cluttered.
Instead of filling a wall with a bunch of small pieces, try one larger piece of artwork.
Instead of covering a dresser with little decorative objects, use one lamp and one larger decorative piece.
You can still make your house feel warm and decorated without filling every available surface.
In a small house, fewer larger pieces often have a much bigger impact.
7. Hang Your Curtains Higher
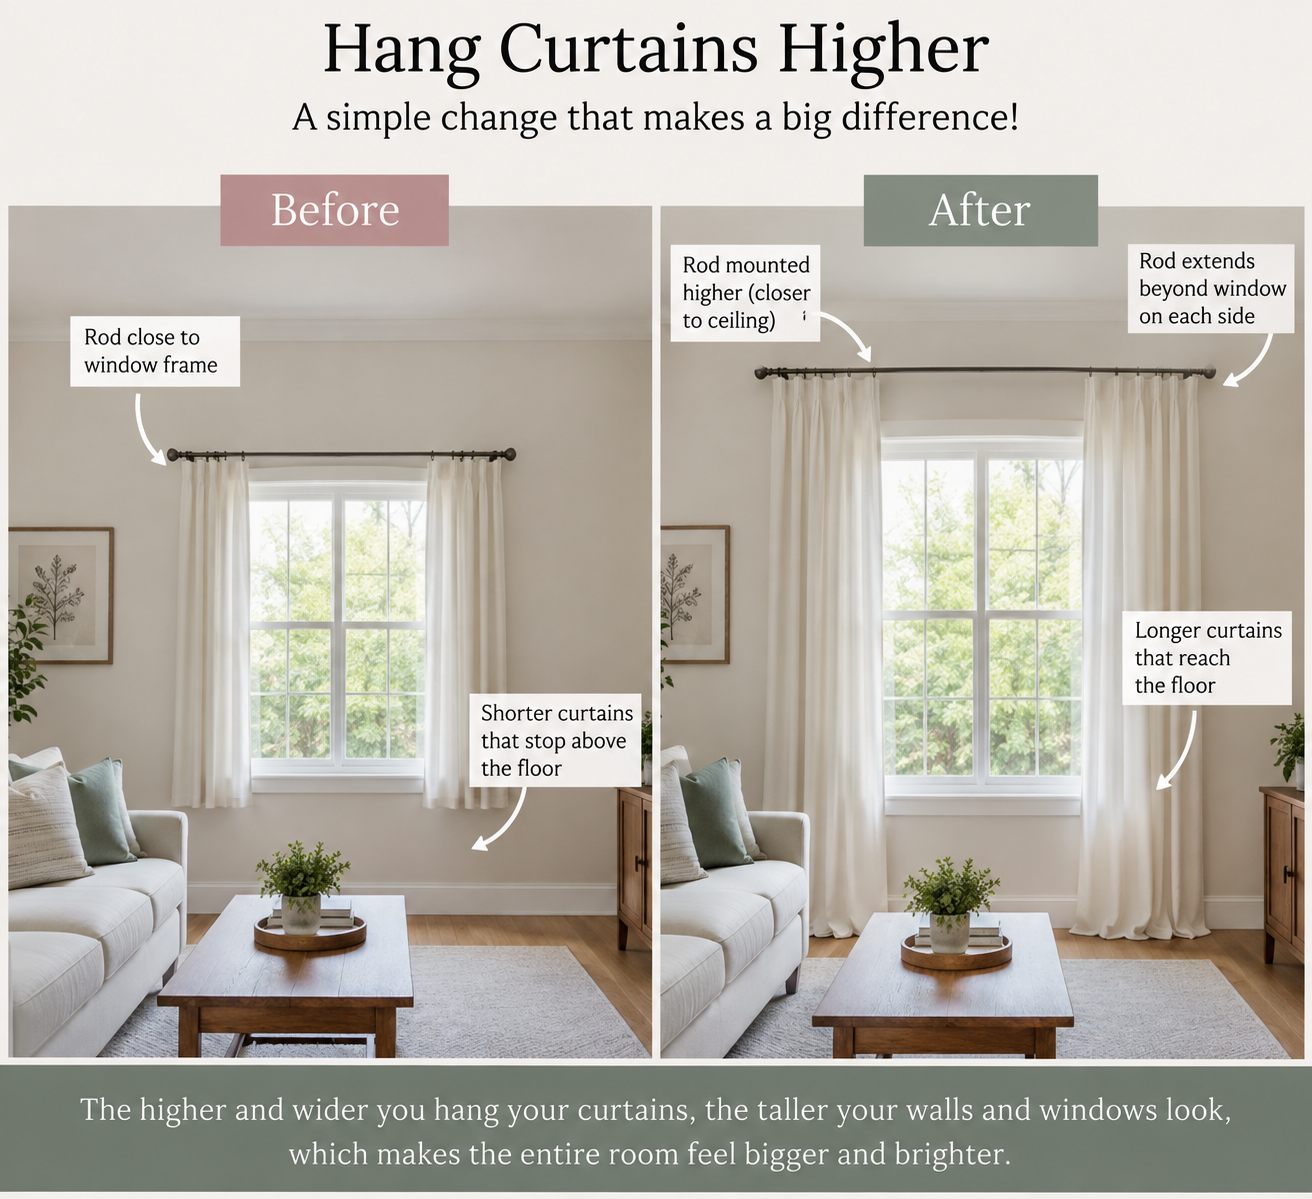
This is such a simple decorating trick.
Instead of hanging your curtain rod directly above the window frame, hang it closer to the ceiling.
Then use longer curtains that reach the floor.
It draws your eyes upward and makes the walls and windows feel taller.
You can also extend the curtain rod several inches beyond each side of the window. When the curtains are open, more of the actual window is exposed, which lets in more natural light.
Speaking of which…
8. Let in as Much Natural Light as Possible
Dark rooms almost always feel smaller.
Open those curtains and blinds during the day and let the light in.
If privacy is an issue, consider sheer curtains or window coverings that still allow some natural light through.
You can also pay attention to anything outside or inside that’s unnecessarily blocking the window.
You don’t need a completely white house to make it feel bigger. Plenty of small rooms look beautiful with darker colors.
But natural light can make almost any space feel more open.
9. Add Mirrors Strategically
There’s a reason mirrors are mentioned in almost every article about decorating small spaces.
They work.
A large mirror reflects both light and the room itself, which can make a small space feel deeper and brighter.
Try putting one across from a window or somewhere that reflects an open part of the room.
I would rather use one substantial mirror than cover the house in lots of tiny ones. Again, we’re trying to reduce visual clutter while making the room feel more open.
10. Give Everything a Home
This one isn’t glamorous, but it might make the biggest difference.
Small houses become chaotic really quickly when things don’t have designated places.
In a huge house, you can sometimes get away with having random stuff sitting around because there’s enough space to absorb it.
In a small house, five homeless items somehow look like 50.
Before buying more organizers, figure out where your everyday things are actually supposed to live.
Where do backpacks go?
Where do shoes go?
Where does the mail go?
Where do the kids put sports equipment?
Where do chargers go?
Where do the random things that need to leave the house tomorrow go?
Creating homes for the things that constantly create clutter will make your house feel bigger without changing its square footage at all.
11. Use Hidden Storage Whenever You Can
If you’re buying furniture anyway, make it work harder.
An ottoman can hold blankets.
A bench can store shoes.
A bed can have drawers underneath it.
A coffee table can have hidden storage.
A dining bench can hold rarely used kitchen supplies.
In a small house, furniture that serves more than one purpose is incredibly valuable.
You still get the furniture you need without sacrificing another chunk of the room for storage.
12. Don’t Ignore the Space Behind Doors
The backs of doors are prime real estate in a small house.
Over-the-door organizers aren’t just for shoes.
You can use them for cleaning supplies, kids’ accessories, toiletries, craft supplies, small toys, pantry items, or just about anything else that fits.
You can also install hooks behind doors for towels, bags, jackets, robes, or hats.
It isn’t the prettiest storage space in your house, but that’s kind of the point.
Close the door and it’s gone.
13. Create Zones in Rooms That Serve Multiple Purposes
One of the realities of living in a smaller house is that rooms usually have more than one job.
Your dining room might also be your homeschool room.
Your bedroom might also have a desk.
Your living room might double as the playroom.
Instead of fighting that, create intentional zones.
Give the kids’ toys one defined section of the living room instead of letting toy storage slowly creep around the entire space.
Create one homeschool cabinet instead of spreading supplies across multiple rooms.
Put your work supplies in one designated area.
When everything has a boundary, a multipurpose room feels intentional instead of crowded.
14. Pay Attention to the Scale of Your Furniture
You don’t necessarily need tiny furniture in a tiny house.
In fact, a room full of miniature furniture can sometimes look strange.
But you do need furniture that fits the space.
An enormous sectional might technically squeeze into your living room, but if it takes up nearly every available inch, the room is going to feel small.
The same goes for oversized dining tables, giant entertainment centers, deep dressers, and bulky recliners.
Measure before buying anything.
And don’t just ask, “Will it fit?”
Ask, “How much room will be left after it fits?”
That’s a much more useful question.
15. Declutter the Edges of Your Rooms
Here’s a weird little experiment.
Walk into one of the rooms that feels too small and look specifically at the edges.
What’s sitting along the walls?
Boxes?
Baskets?
Extra chairs?
A vacuum?
Toys?
Laundry hampers?
Random things waiting to be dealt with?
When the perimeter of a room is crowded, the entire room tends to feel smaller.
Try clearing as much of that visual clutter as possible.
You may be surprised by how much bigger the floor suddenly feels.
16. Use Similar Colors Throughout Connected Spaces
You absolutely don’t have to paint your entire house white.
But if your home has a lot of connected spaces, using a somewhat cohesive color palette can help everything flow together.
When every room has drastically different colors, flooring, curtains, and furniture styles, your eye notices where one space stops and another begins.
Repeating some of the same colors and materials creates visual continuity.
The rooms start to feel like parts of one larger space rather than a bunch of tiny separate boxes.
17. Be Careful With Open Storage
Open shelving looks beautiful when it’s styled with six perfectly coordinated dishes.
It looks considerably less spacious when it’s holding 47 sippy cups, a blender, cereal boxes, vitamins, paperwork, and someone’s half-finished craft project.
If you have a lot of stuff to store, closed storage can actually make a small house feel calmer.
Cabinets, drawers, baskets, and bins hide visual clutter.
You still own the exact same amount of stuff, but you’re not looking at all of it at once.
18. Make Your Entryway Work Harder
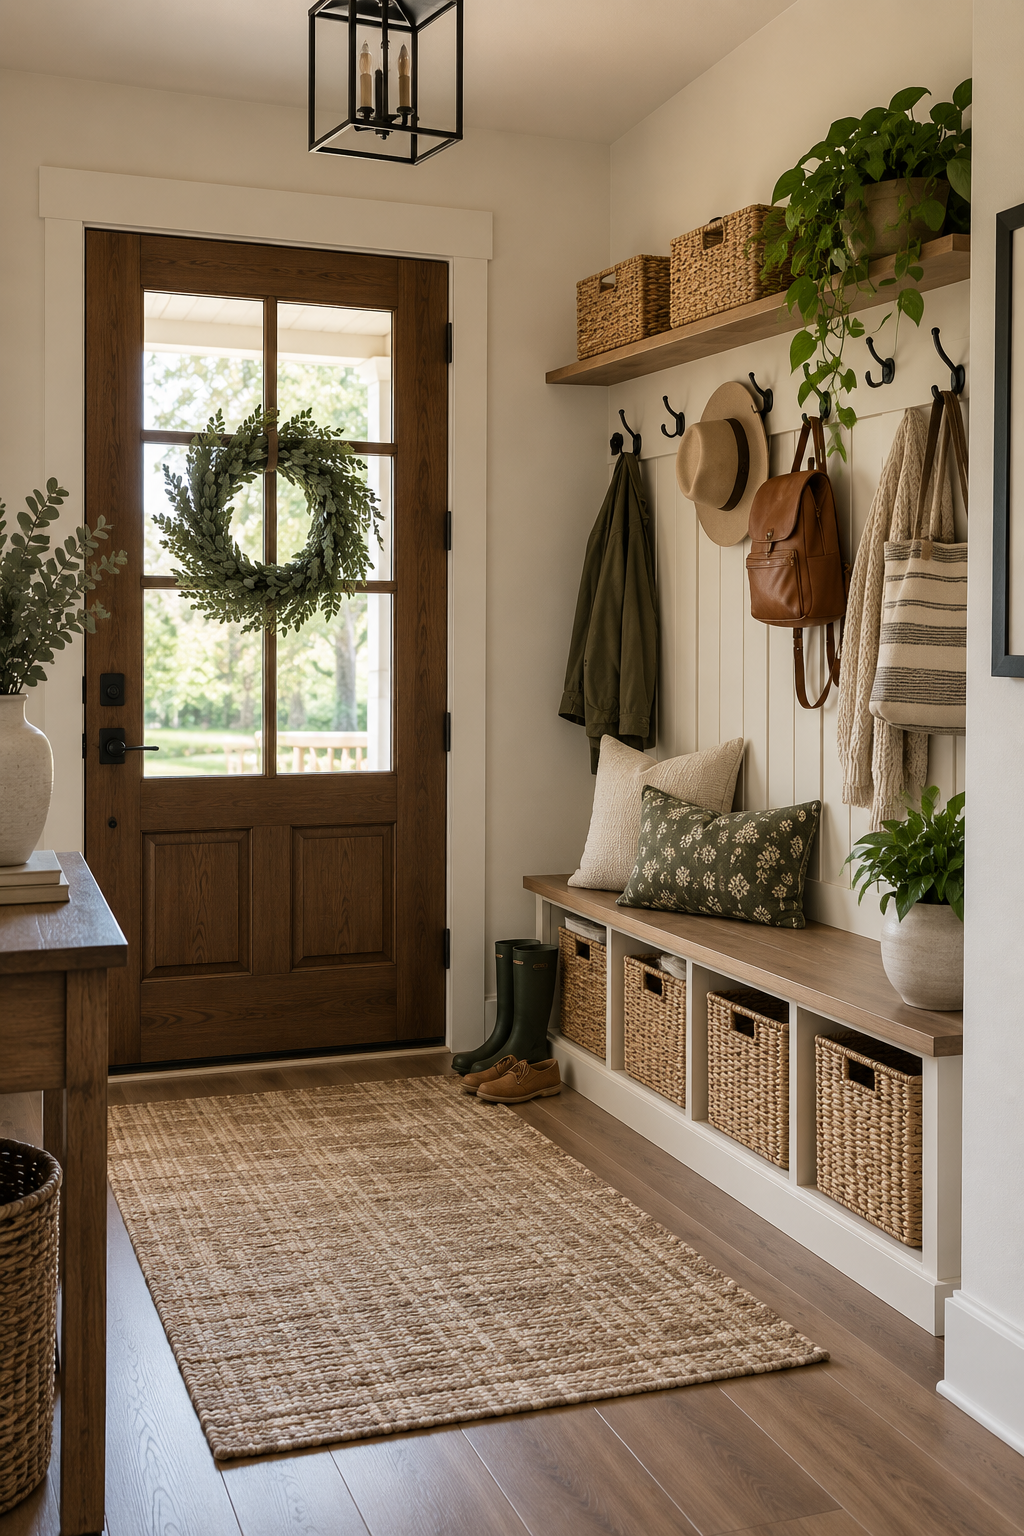
Even if you don’t have a real entryway, create one.
Small houses get messy fast when everything entering the house lands on the closest chair or countertop.
You might only need a few hooks, a narrow shoe cabinet, and a basket.
The goal isn’t to create a Pinterest-perfect mudroom.
It’s to stop shoes, bags, jackets, keys, and everything else from migrating into the rest of your house.
Contain the clutter at the door whenever possible.
19. Don’t Fill Every Empty Space
This is probably the hardest one.
When you live in a small house, an empty corner immediately looks like an opportunity.
We could put a shelf there!
Or another basket!
Or a little table!
Or storage!
Sometimes the best thing you can put in an empty space is absolutely nothing.
Empty space isn’t wasted space.
It’s what gives a room breathing room.
If your house constantly feels crowded, experiment with removing one piece of furniture from the room instead of adding something else.
You might like the empty space more than you expected.
20. Make Your Small House Work for Your Actual Life
At the end of the day, the goal isn’t to make your house look like nobody lives there.
Your house is supposed to serve you.
A family with kids is going to need more storage than someone living alone. Someone who works from home needs a place for work supplies. Homeschooling families need somewhere to put books and curriculum. People have hobbies, pets, collections, sports equipment, and all kinds of things that take up space.
That’s okay.
The trick is being intentional about what gets to take up that space.
Start with the room that bothers you the most.
Clear the walkways. Get things off the surfaces. Look for unused vertical storage. Remove anything that’s unnecessarily crowding the edges of the room. Then live with it for a few days before deciding you need to buy another organizer.
You may find that your house doesn’t actually need to be bigger.
It just needs a little more breathing room.
And sometimes, a few small changes are enough to make your home feel completely different.